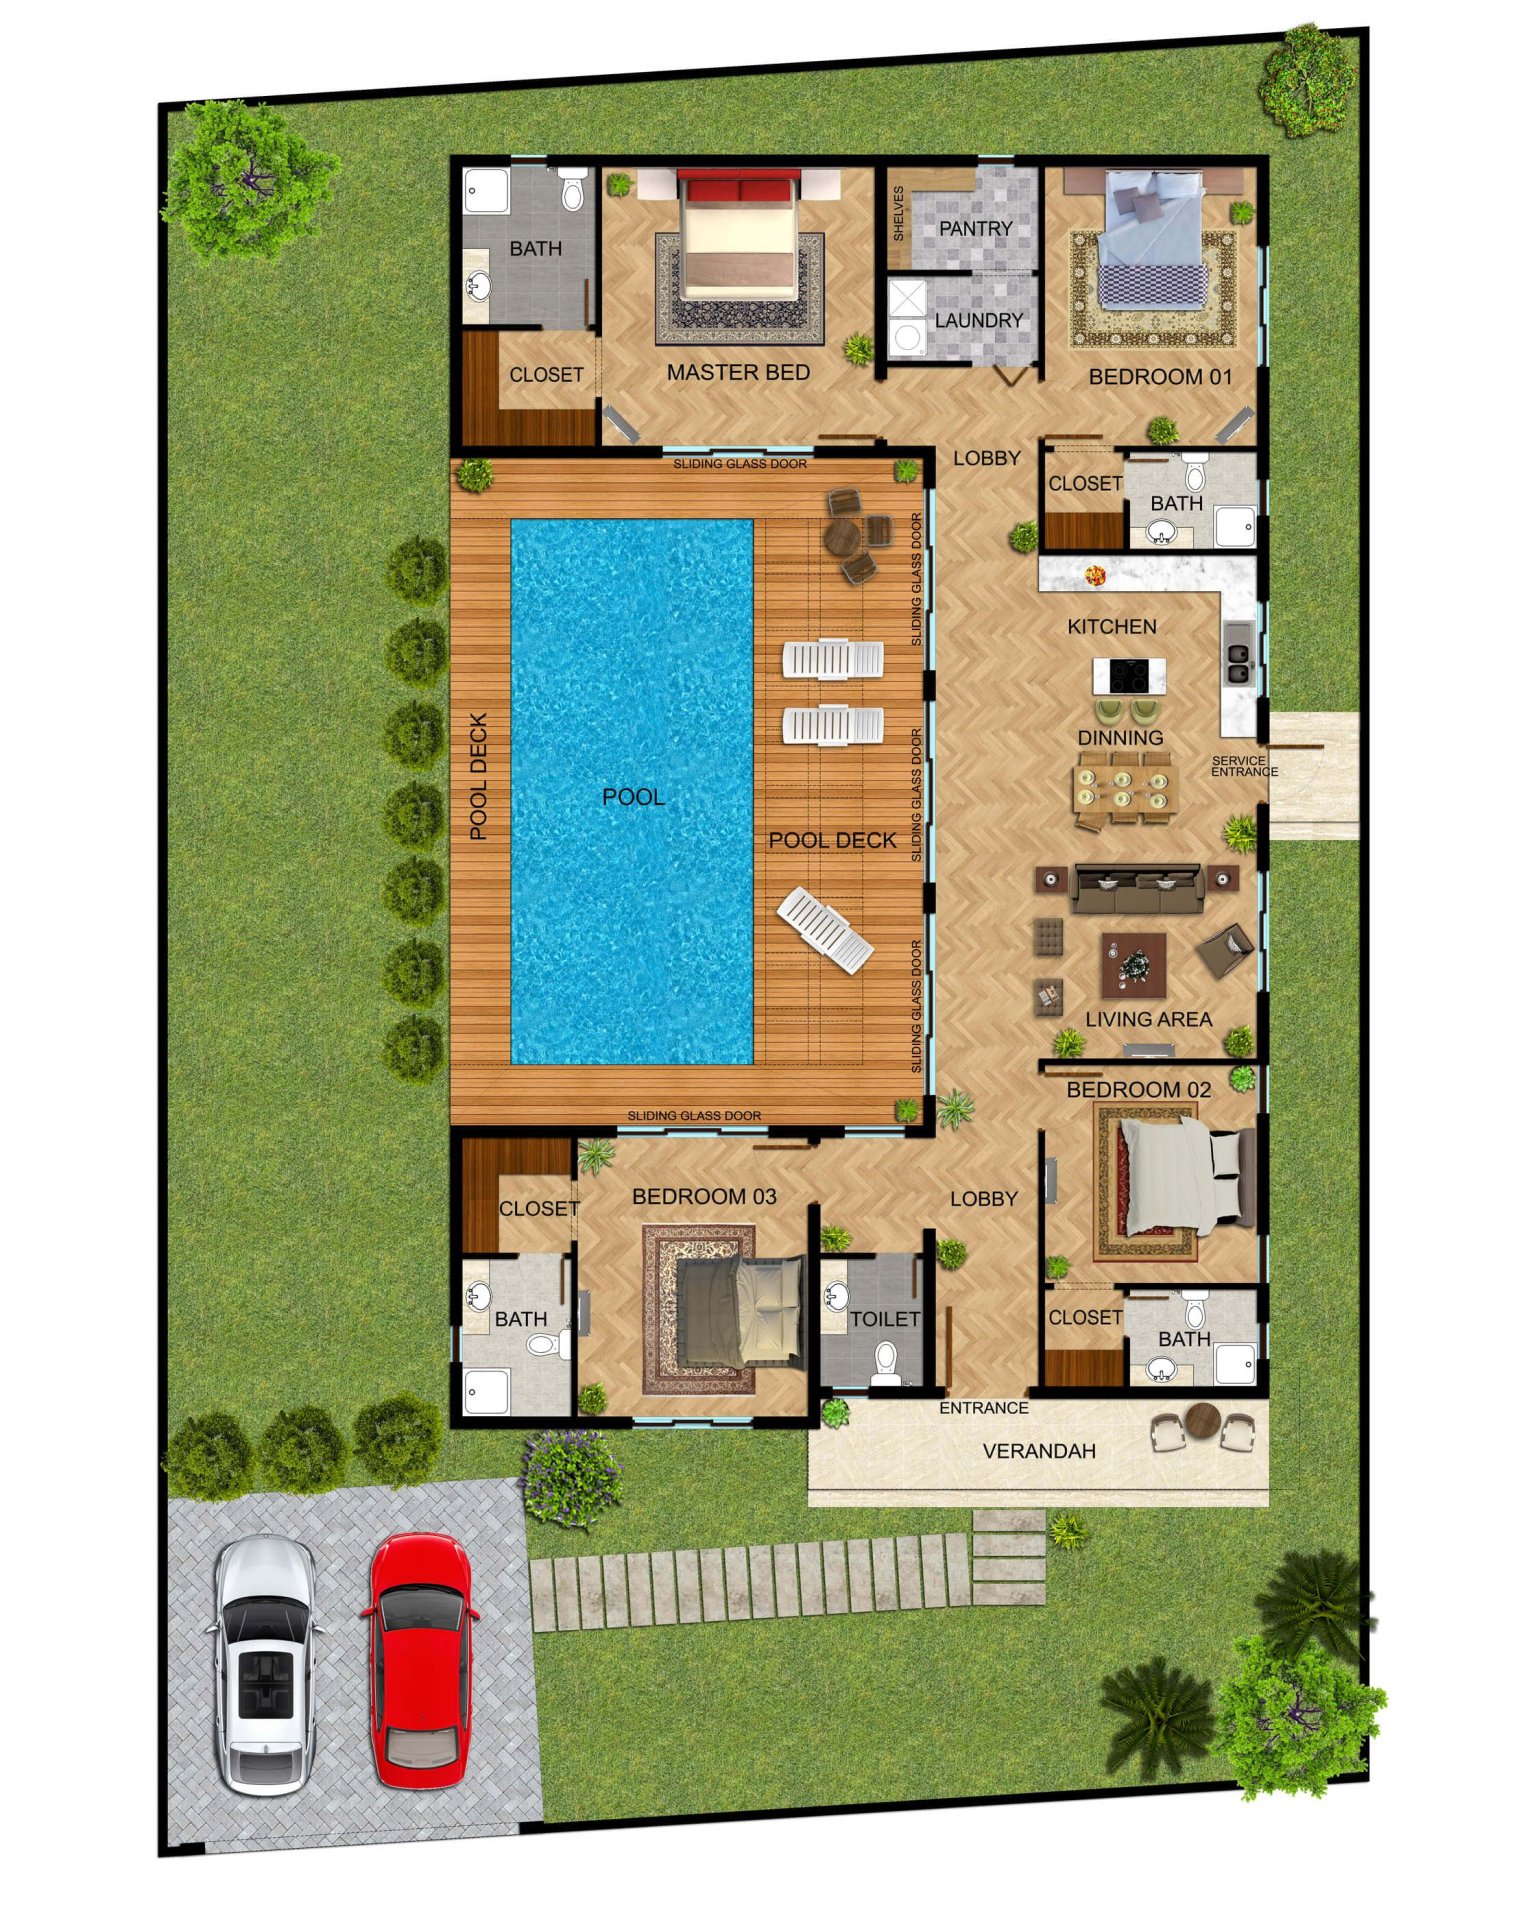
Modern Single-Story Home Floor Plan with Central Pool and Open Living

2026-9-4 05:27 am 106
This image shows a detailed floor plan for a modern single-story home featuring a central swimming pool. The layout includes three bedrooms, each with direct access to bathrooms and closets, and a spacious master suite with a private bath. The open-concept living area connects seamlessly to the dining space and kitchen, while sliding glass doors provide multiple access points to the pool deck from the main rooms. The plan also highlights practical spaces like a pantry, laundry, and a dedicated service entrance, along with a front verandah for outdoor relaxation. The use of wood decking around the pool and herringbone-patterned flooring inside creates a cohesive, stylish look. This design is ideal for families seeking indoor-outdoor living and a functional, resort-inspired home.

If you'd like a similar renovation or design, contact ttrbuilders.com/?utm_source=buildingsdesigner&utm_medium=referral&utm_campaign=description_cta" class="design-company-link" target="_blank" rel="noopener noreferrer">Top Tier Renovation LLC at info@TTRBuilders.com.

Built by professionals

Planning a renovation?

Top Tier Renovation LLC turns design inspiration into real home projects — kitchens, bathrooms, exteriors, outdoor living, and more.

Get a Free Consult Email info@TTRBuilders.com

TTRBuilders.com

Details

  • Category: House Exterior
  • Style: Modern
  • Materials: wood decking, tile, glass, concrete, grass, stone
  • Colors: light brown, blue, green, white, gray

Related Designs